1413 Via Castilla
Bought with Tony Buttitta with Coldwell Banker Residential Br and Listed by Cameron Stearns CA DRE# 01920602 with Compass 310-872-8785
Sold

1413 Via Castilla

1413 Via Castilla, Palos Verdes Estates, CA 90274

$4,050,000
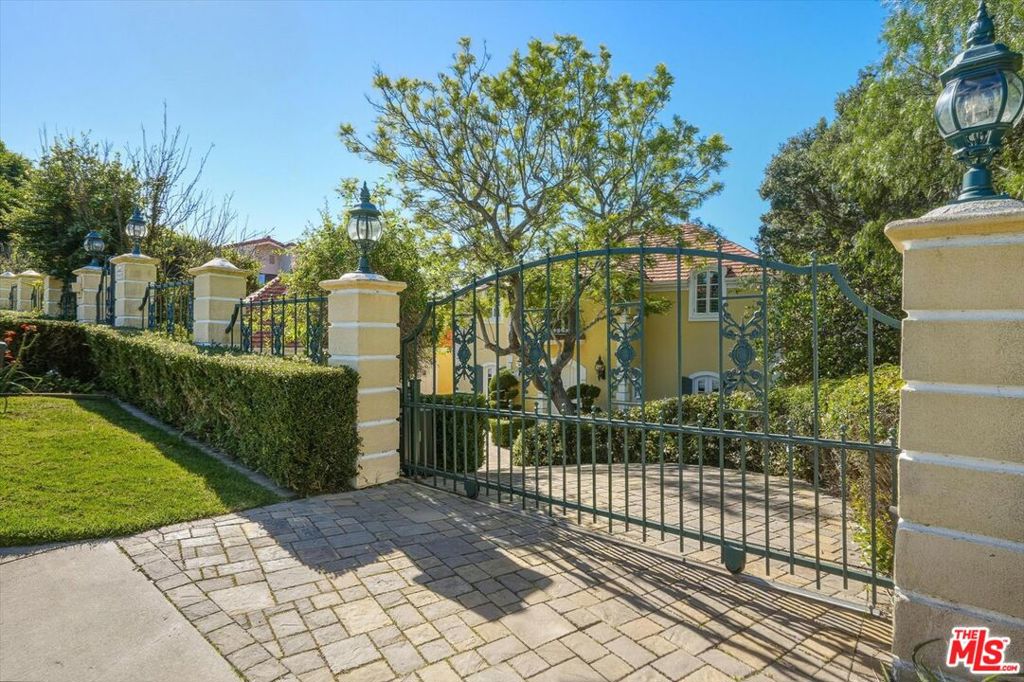
Newly updated kitchen and refinished wood flooring! Stunning View Home beautifully positioned behind private gates in one of Palos Verdes Estates' most prestigious coastal enclaves. 1413 Via Castilla offers an exceptional opportunity to own one of the most beautiful gated estates on the Peninsula. With a blend of timeless European-inspired architecture, expansive living spaces and dramatic scale, this impressive residence was designed to capture the beauty of its extraordinary setting from every major room. A gated entrance and manicured grounds create a sense of peacefulness and privacy, while soaring ceilings, grand entertaining spaces, and walls of glass perfectly framing breathtaking vistas of the Pacific Ocean and sparkling coastline beyond. Multiple view terraces and outdoor entertaining areas provide the perfect backdrop for hosting, relaxing, and enjoying year-round sunsets. The spacious floor plan features elegant formal living areas, a dedicated office, generously sized bedrooms, and a luxurious primary suite with stunning ocean views and private balconies. The home's architectural character, scale, and indoor-outdoor flow create a rare combination of warmth, sophistication, and resort-like living. Properties offering this level of privacy, gated security, panoramic views, and square footage are highly coveted at this price point in Palos Verdes Estates. 1413 Via Castilla represents an extraordinary value and a rare opportunity to own a true coastal estate in one of Southern California's most sought-after communities.

6
beds

6
baths

5,298 Sq.Ft. LIVING AREA

0.33 Acres lot

Janet Stearns

Janet Stearns

Features & Amenities

Interior

  • total bedrooms6
  • Total bathrooms6
  • full bathrooms4
  • three quarter bathroom1
  • half bathroom1
  • Laundry room Inside, Laundry Room
  • Flooring Carpet, Tile, Wood
  • Fireplace Family Room, Living Room
  • APPLIANCES Dishwasher, Gas Cooktop, Microwave, Refrigerator
  • other interior Features Beamed Ceilings, Breakfast Bar, Crown Molding, Separate/Formal Dining Room, Eat-in Kitchen, High Ceilings, Multiple Staircases, Recessed Lighting, Bar

Area & Lot

  • Status Sold
  • Date Sold October 16, 2026
  • Living Area5,298 Sq.Ft.
  • Total Area5,298 Sq.Ft.
  • Lot Area0.33 Acres
  • MLS® ID26985419
  • TypeResidential
  • YEAR BUILT1980
  • Architecture StylesFrench Provincial
  • View DescriptionCoastline, Canyon, Hills, Ocean

Exterior

  • STORIES3
  • Garage Space3.0
  • PoolNone
  • roofTile
  • lot featuresFront Yard, Lawn, Landscaped
  • HEAT TYPECentral
  • AIR CONDITIONINGCentral Air
  • sewerOther
  • security FeaturesCarbon Monoxide Detector(s), Smoke Detector(s)

Financial

  • Sales Price$4,050,000
  • Zoning PVR1*

Work With Us

Love, patience, and sacrifice can make all the difference. We look forward to earning the opportunity to work with you!

Follow Us on Instagram