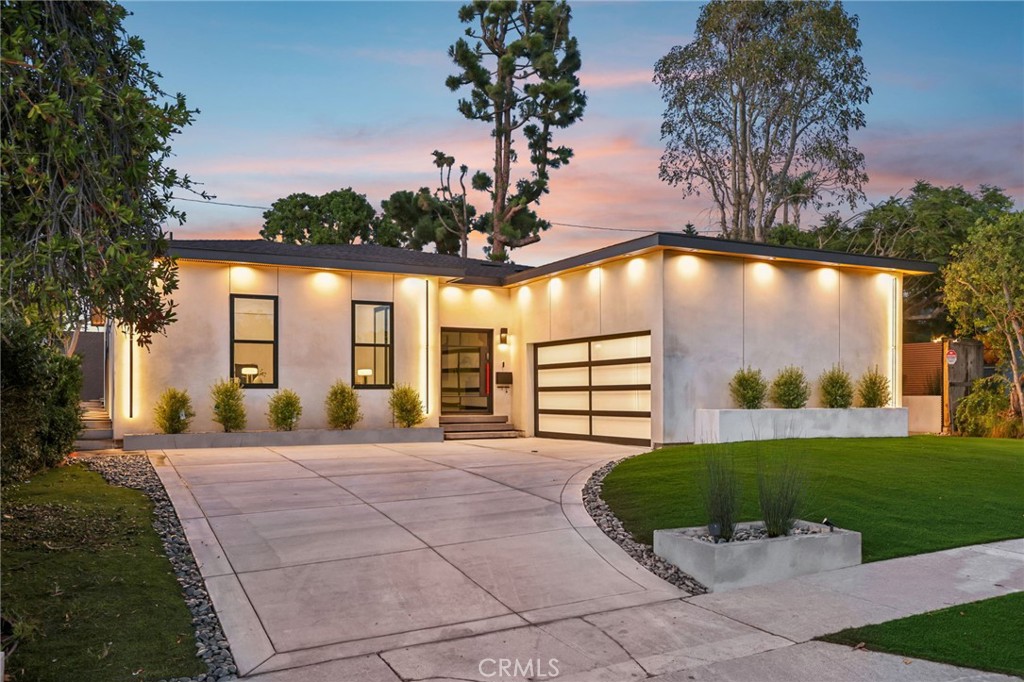
High in the Upper Hollywood Riviera, The Light House, a Riviosa Signature Home, isn't just another new build, it's a vibe, a wink, and a wildly refreshing reminder that homes can still surprise you when every detail actually matters. Step through the custom iron-and-glass front door and it hits immediately: this place was designed for someone who wants different, who notices the little things, who appreciates intention over imitation. With more than 250 recessed LEDs giving it an unmistakable glow, the home leans into its name... light as clarity, creativity, and that moment when an idea becomes something real. The great room stretches wide and bright, grounded by warm teak wide-plank floors and opened completely to the backyard through wall-to-wall bi-fold doors that let in sunshine, breezes, and a whole lot of possibility. Just beyond, the chef's kitchen shows off with Sub-Zero refrigeration, a full wine fridge, a Fisher & Paykel dual-oven range with griddle, pot filler, apron-front stainless sink, polished nickel Kohler faucet, and a 10-foot island with pop-up wireless chargers that feel like tiny party tricks. Flowing naturally into a full-size dining area, the whole space becomes an invitation to linger... holiday feasts, Tuesday takeout, and everything in between. In the living area, a 150-inch retractable screen drops from above like it's making an entrance, aligned so you can watch from the sofa or out on the patio, turning Sundays and movie nights into full-blown indoor-outdoor events. The backyard keeps the energy going with three intentional zones: a dining area for long al fresco meals, a lounge for sun-drenched afternoons and quiet mornings, and a movie-viewing nook anchored by a modern fire pit that adds just the right glow on cooler nights. With four bedrooms plus a full office that easily becomes a fifth, the layout offers room to live boldly, and the front en suite bedroom gives guests a retreat all their own. The primary suite is its own exhale, with bifold windows opening to the yard, his and hers closets, and a spa-level bath featuring an oversized rain shower with eight independently controlled heads, towel warmer, integrated make-up mirror, wall-mounted toilet, and vanity drawers with built-in power. Add in the A+ school district, a short walk to Riviera Elementary, Rocket Ship Park, quick access to the shops, restaurants, and sands of RAT Beach, and it's clear this Riviosa Signature Home wasn't made to blend in, it was made to shine.